The Spatial Edit
The Spatial Edit
Interior Design Studio
PREPARING SPACE00%

The Spatial Edit

Luxury Interior Designers in Hyderabad

Finished to last.

Spatial intelligence

Every detail begins
with how you live.

Form follows life

Beautiful spaces.
Effortless living.

Our Difference

Built On
Spatial
Intelligence.

Three things we solve before design begins. Because the way a space works is what makes it beautiful, functional and effortless to live in.

01

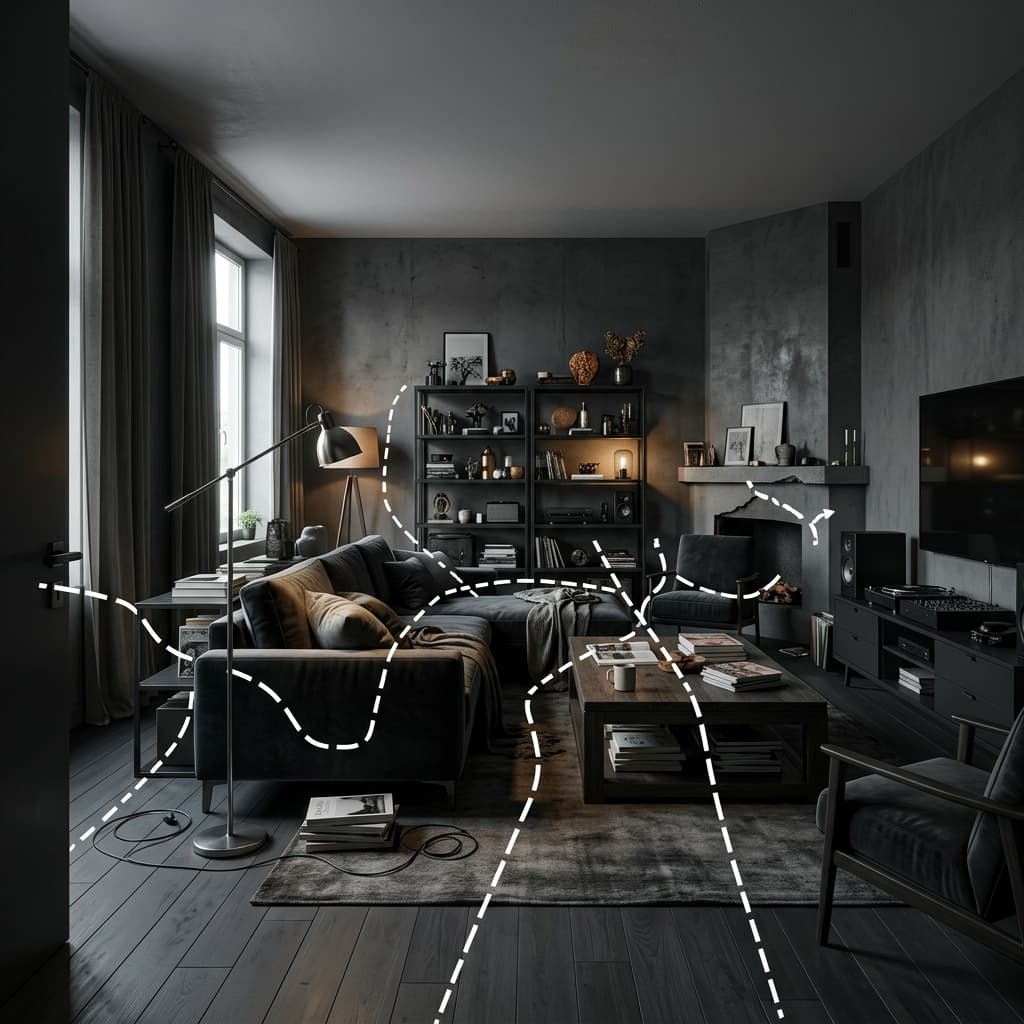
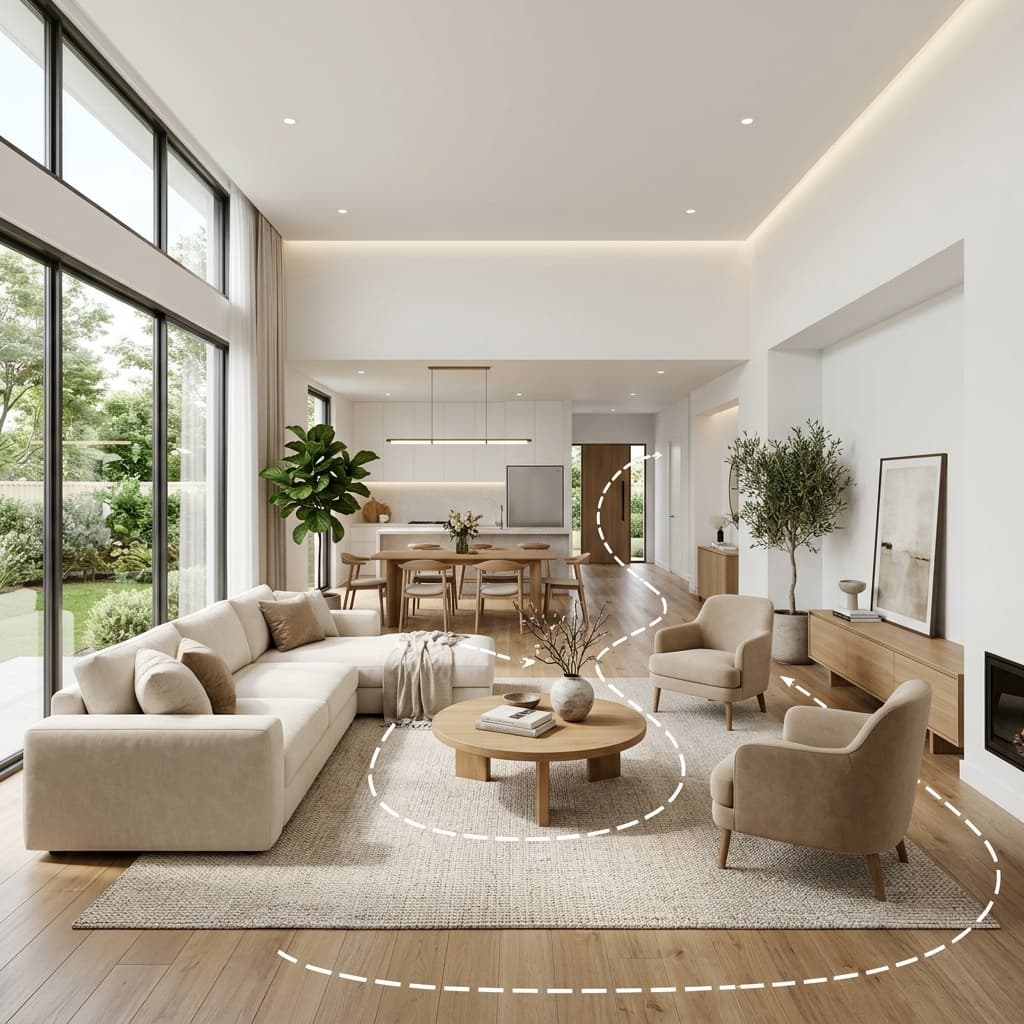
Flow Mapping

We map how you move through every room — every door, corridor, and daily routine — before a single piece of furniture is placed or a wall is touched.

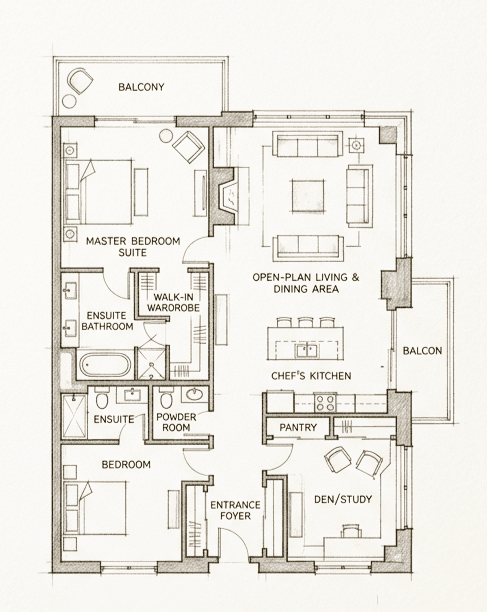
Architectural floor plan with flow mapping paths

03

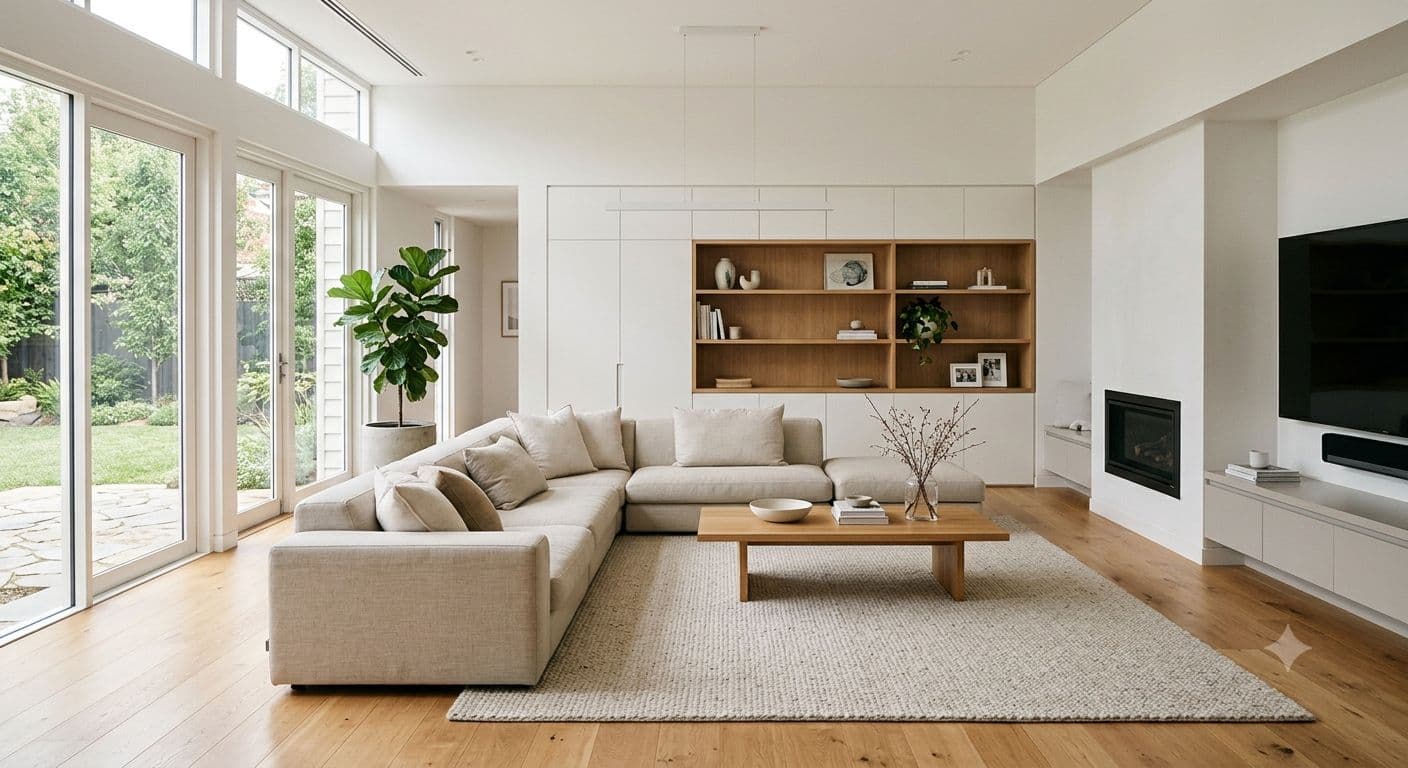
Light Intelligence

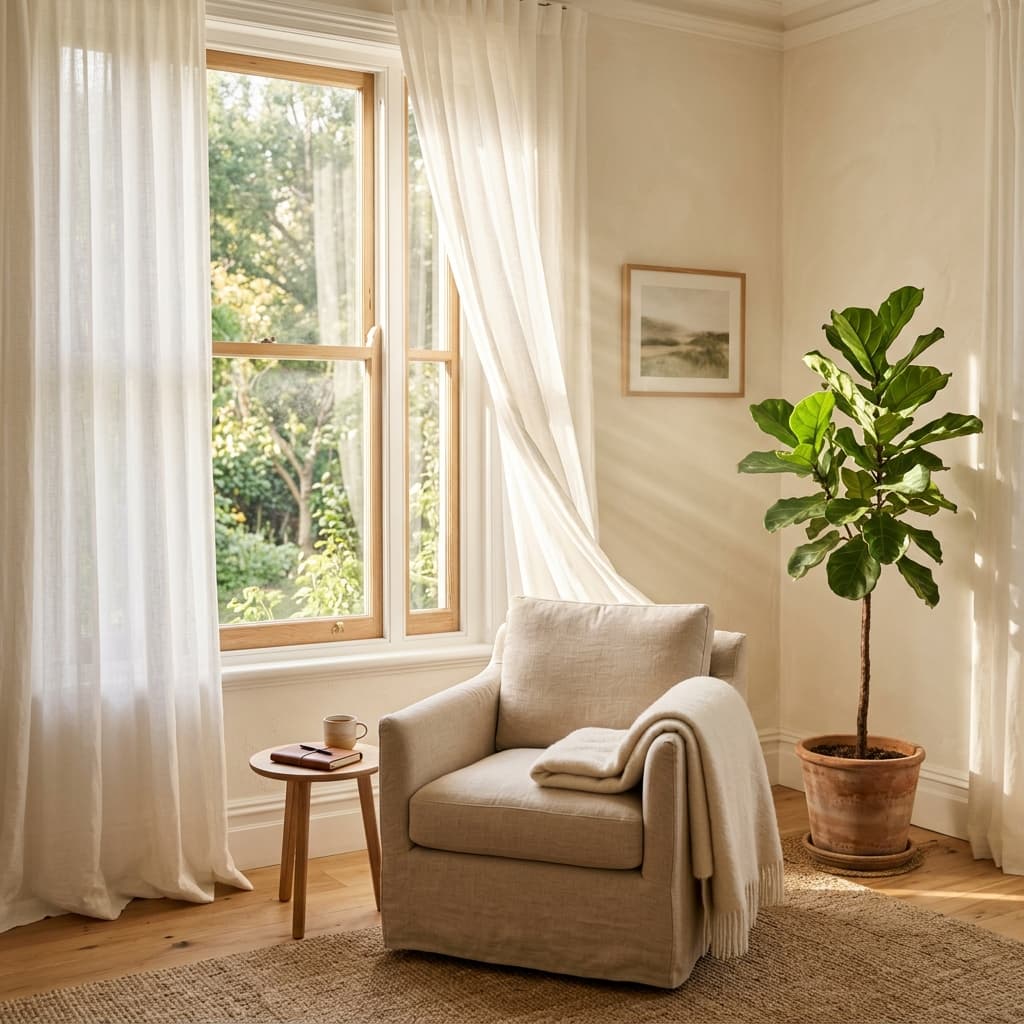
We study how natural light moves through your home at different times of day before deciding where to place workspaces, rest zones, and feature walls.

Bright room with natural light streaming through curtains
ABOUT SPATIAL DESIGN

Space First.
Style Second.
Always

Spatial design is the discipline of understanding how a space functions.

It considers how you enter and move through a room, where your eye rests, and how the space shapes your experience over time.

Circulation

How you move through the space.

Proportion

How the space is scaled and balanced.

Light

How natural light shapes the space.

Psychology

How the space makes you feel.

A HOME THAT WORKS BEAUTIFULLY IS NEVER BY CHANCE.
IT IS DESIGNED WITH INTELLIGENCE.

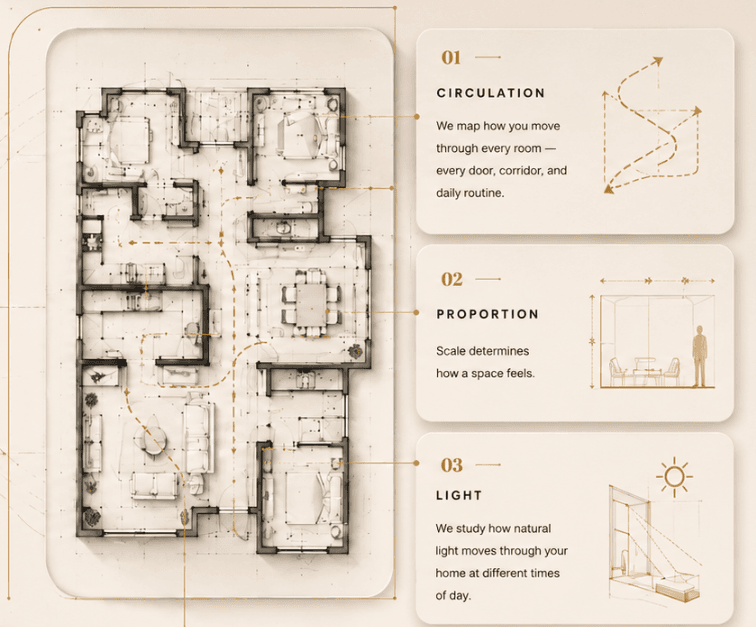
Spatial design annotation system: a floor plan with connector lines leading to three cards — 01 Circulation (how you move through every room), 02 Proportion (how scale determines how a space feels), 03 Light (how natural light moves through your home). Below the floor plan: 'Does this room work for the life being lived inside it?' — an analysis of layout, circulation, proportion, natural light, acoustics, and the relationship between rooms, all before a single finish or furniture piece is chosen.

Why It Comes
Before Aesthetics.

Without Spatial Design

Looks good. Doesn't Work.

Awkward room flow
Beautiful but awkward
The layout looks fine, but living in it feels off.
Poor furniture flow
Hard to move around. Spaces feel blocked.
Expensive mistakes
Changes later mean extra cost, time and stress.

With Spatial Design

Looks good. Works beautifully.

Smooth room flow
Beautiful and effortless
Thoughtful planning creates spaces that feel just right.
Smooth circulation
Easy movement, logical flow, and connected spaces.
Smart planning
Right decisions upfront save cost, time and stress.

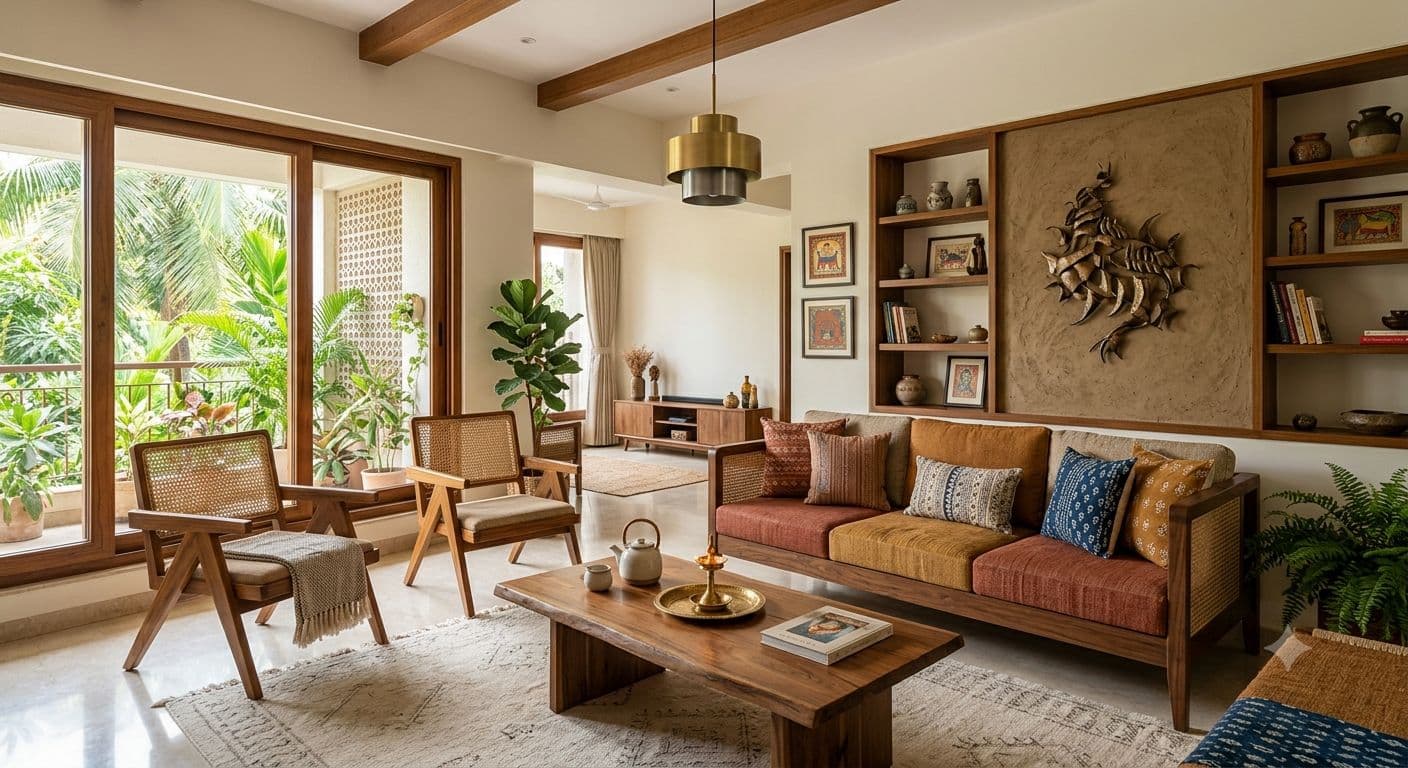
Our Aesthetic Direction

THE AESTHETICS WE LOVE MOST.
Every style begins with how the space works, and then we curate its soul.

OUR PROMISE

Our Promise.
Your Peace of Mind.

CLEAR PROCESS. CONSTANT COMMUNICATION. COMPLETE OWNERSHIP.

Regular Site Update
You receive weekly progress updates with site photographs, what's planned for the following week, and any decisions that need your input — so you're never left wondering what's happening.
Execution That Stays True to the Design
We supervise every stage of execution to keep it as close to the approved design as possible. Where site conditions require a practical adjustment, we flag it and discuss it with you before proceeding — never after.
One Point of Contact
You won't need to coordinate with multiple vendors or contractors yourself. We manage that coordination on your behalf, so you have one relationship to rely on for updates and decisions.
Designed Around How You Live
We design for your daily routines and real needs — not just for how a space photographs. The goal is a home that works for your life, not just one that looks good on day one.

Our Process.

END TO END. THOUGHTFUL AT EVERY STEP.

01
DISCOVERY

We understand your life, needs, and vision. Every great space begins with the right questions.

DISCOVERY
DISCOVERY CALL
We begin with a detailed conversation about your life — how you use your home, what frustrates you, your vision and budget. No assumptions.
  • In-depth lifestyle interview
  • Site visit scheduling
  • Budget & timeline alignment
Typically 60–90 minutes. In-person or video call.
02
SPATIAL PLAN

We create the blueprint for how your space will work — layout, circulation, light and proportion.

SPATIAL PLAN
SPATIAL PLAN
We create the blueprint for how your space will work.
  • Layout & circulation planning
  • Proportion & scale optimisation
  • Natural light mapping
  • Zone definition & adjacencies
The spatial plan is the foundation of everything that follows.
03
DESIGN

Aesthetic direction, material selections, furniture planning — all aligned with how the space functions.

DESIGN
DESIGN DEVELOPMENT
Two to three distinct design directions developed into full concept presentations.
  • Mood boards & material palettes
  • Furniture plans & layouts
  • 3D visualisations
  • Design sign-off
You choose the direction. We refine it to perfection.
04
EXECUTION

Civil work, carpentry, installations — managed end-to-end with one point of contact throughout.

EXECUTION
EXECUTION & BUILD
We manage every contractor and supplier — so you never have to coordinate across multiple vendors.
  • Civil & structural work
  • Carpentry & custom joinery
  • FF&E procurement
  • Quality control at each stage
Weekly update reports keep you fully informed.
05
HANDOVER

Your home, delivered. Complete documentation, walkthrough, and ongoing aftercare from our studio.

HANDOVER
HANDOVER & AFTERCARE
We walk you through your completed home — explaining every system, surface, and specification.
  • Complete documentation package
  • Maintenance & care guide
  • 30-day aftercare support
  • Site snagging & resolution
Our relationship continues well beyond handover day.
00Studio point of contact
00Execution layers managed
00Day aftercare support
0%Space-first thinking

Our Story.

The Spatial Edit was founded by Preksha Bhargav and Krishna Bhargav — partners in life, who started this studio for a very personal reason.

It didn't begin in a design studio.
It began in a home that wasn't working, a home that didn't feel like theirs.
When they were expecting their first baby, in the third trimester, the couple moved into a new apartment. They had hired an interior designer.
Delays and poor decisions left them directing their own design and site visits. Many homeowners face the same disorganised process.
Luxury gold and white interior design
That gap stayed with them.
Two babies later and with lot of thinking, research, and groundwork behind them, they built The Spatial Edit.
“
We don't just design your space.
We ensure it is executed exactly as designed.”

Luxury Interior Design in Hyderabad

Luxury Interior Design in Hyderabad

At The Spatial Edit, we approach interior design as a careful balance between how a home functions and how it feels. In a city like Hyderabad, where homes range from compact urban apartments to contemporary villas and family residences, our work is rooted in thoughtful space planning, refined detailing, and a deeply personal understanding of the way clients live. That is why our residential interior design in Hyderabad is shaped around clarity, comfort and longevity, rather than trend-driven decisions that quickly lose relevance.

Our studio works across luxury apartments, villas, and bespoke homes, creating interiors that feel considered from the first layout sketch to the final styling layer. Whether we are designing a family residence in Jubilee Hills, a refined apartment in Gachibowli, or a contemporary home in Kokapet, the aim is always the same: to create spaces that feel modern, elevated and effortless to live in. We look at the flow of movement, natural light, storage, material tactility and family rituals so that each room supports daily life with ease.

A luxury apartment interior usually requires a different design response than a villa or independent home, even when the aesthetic ambition is similar. In urban homes, every square foot matters, and our work often centres on maximising proportion, improving circulation and selecting pieces that bring elegance without visual clutter. In villas and larger residences, we have greater freedom to layer scale, texture and atmosphere, designing calming transitions between public and private areas while retaining warmth and character.

Space planning is the foundation of every successful project. Before we choose a palette or a furniture layout, we analyse sightlines, adjacency, storage needs, human movement and the emotional rhythm of each room. This allows us to create homes that are visually polished but also genuinely functional. Material selection follows the same principle. We favour finishes and surfaces that stand up to real use while contributing to the layered sophistication of the design. In luxury residential interiors, the right combination of oak, stone, marble, brushed metal, textured textiles and muted colour is what gives a home depth and permanence.

Custom furniture is another critical part of the design story. We develop pieces that are tailored to the architecture of the home and the habits of the people who live there, so the result feels composed rather than generic. Lighting is planned with equal care, because it shapes the mood of the room and determines how materials appear throughout the day. Styling brings everything together, translating design intent into personal character through art, accessories, textiles and objects that feel collected rather than decorated.

Our project execution process is designed to reduce friction for clients. We guide the design from concept to completion, coordinating material choices, custom joinery, construction details and installation so the entire journey remains cohesive. This means our clients can focus on the experience of living in the finished home rather than the stress of managing multiple suppliers and decisions. We work closely with contractors, artisans and vendors to ensure each element is executed with precision, whether it is a bespoke wardrobe, a layered lighting plan or a full-home material palette.

Clients choose The Spatial Edit because we combine aesthetic restraint with practical thinking. We create homes that feel elevated, intimate and enduring. We listen closely, shape designs around real lifestyles, and deliver spaces that are both polished and personal. For homeowners seeking a design consultation in Hyderabad, we offer an approach that is elegant, organised and deeply collaborative, resulting in homes that feel distinctly theirs while still expressing the timeless language of premium interior design.

FAQs

CLEAR ANSWERS. COMPLETE CLARITY.

What exactly is spatial design?

Spatial design is the discipline of planning how a space functions — how you move through it, how it's proportioned, and how natural light behaves within it. It comes before any aesthetic decision. Good spatial design makes a home feel effortless to live in, even when you can't quite explain why.

How is this different from interior decorators?

Interior decorators focus on the aesthetics — colours, furniture, accessories. We begin with the spatial plan: circulation, proportion, and light. The design follows the function. This is why our spaces feel as good as they look.

Can you work on just one room or a single area of my home?

We don't offer single-room or partial projects. Every project we take on covers the full home — because spatial design only works when we can see how every room relates to every other. A living room that works in isolation but conflicts with the dining area, or a bedroom that fights the corridor — these are the problems that come from designing in pieces. We take on complete homes only, and we do them completely.

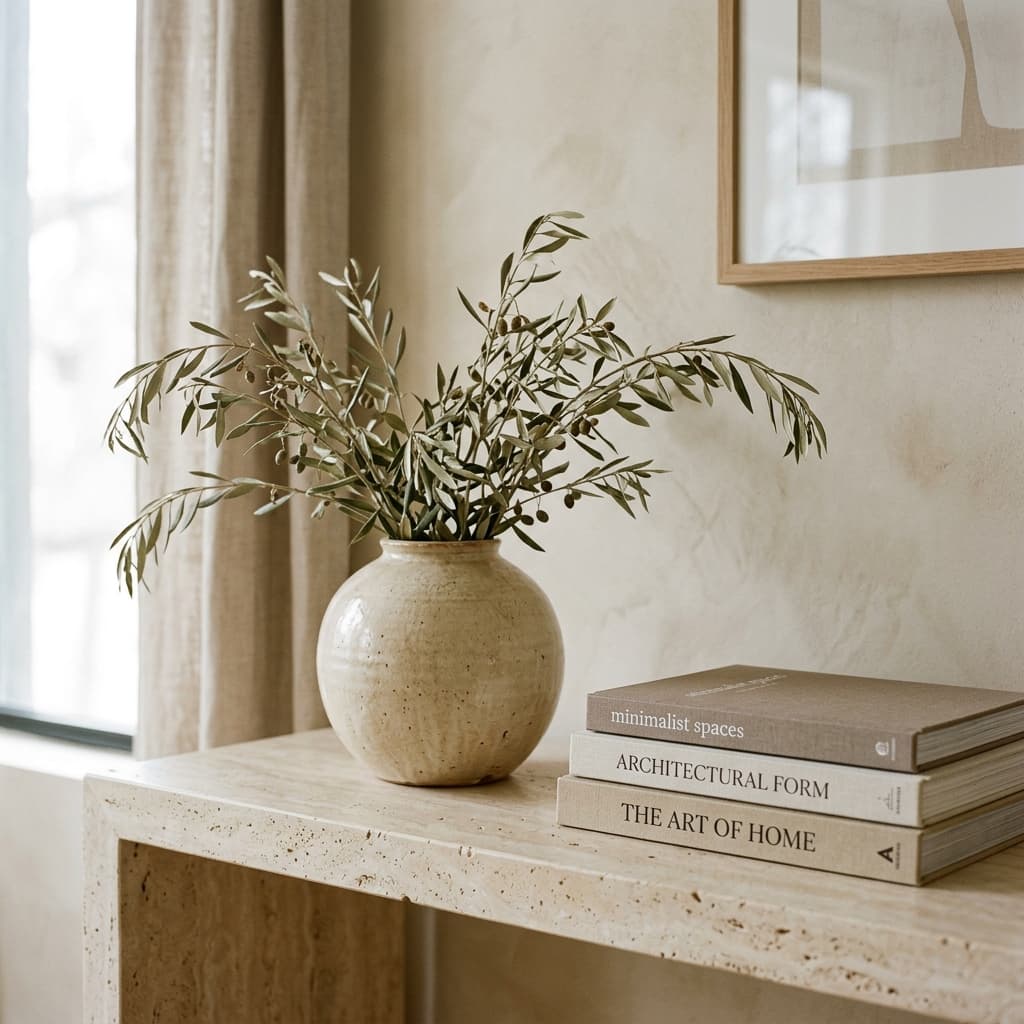
Decorative vase with plant — The Spatial Edit

GET IN TOUCH

Contact Us